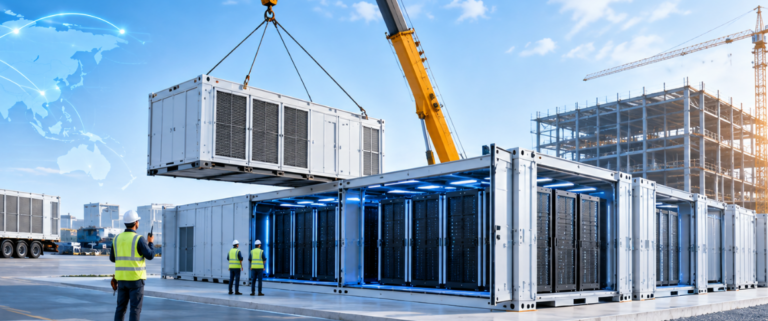


A 20ft container data center measures 6,058 mm by 2,438 mm on the outside. Take off the corner posts, the corrugated wall, 50 mm of insulation and a vapour barrier and about 2,352 mm of internal width remains. That number, not the UPS rating and not the tonnage of cooling, decides how many racks go in, how deep they can be, and whether a genuine hot-aisle and cold-aisle pair is possible at all. Sizing conversations usually open with kilowatts. The layout argument inside a 20ft container data center is already over before anyone mentions them.
The Internal Width Nobody Puts on the Datasheet
ISO 668 fixes the 20ft envelope at 6,058 × 2,438 × 2,591 mm, with a tare of roughly 2,200 to 2,350 kg and a 30,480 kg maximum gross weight. Internal dimensions run 5,898 × 2,352 × 2,393 mm, which yields 33.2 m³ of usable volume on an ISO 22G1 box. None of those figures appear on a data centre quotation, which is precisely where the trouble starts.
Height gets more attention than width, and it earns it. A standard box leaves about 2,393 mm internally. Install a ceiling plenum, cable tray, lighting and a 2,200 mm cabinet and the tolerance is gone. Any 20ft container data center quoted at high-cube height gets 2,896 mm externally instead, which buys back 305 mm and keeps an overhead tray viable. Width, by contrast, is locked at 2,438 mm on every ISO 20ft unit ever built.
Two rows of 1,000 mm cabinets back to back consume 2,000 mm of the 2,352 mm available, leaving 352 mm. A cold aisle wants 900 mm. A hot aisle wants 600 mm. A cabinet door needs roughly 600 mm of swing to open past ninety degrees. The arithmetic does not bend, and no amount of engineering optimism recovers it inside a standard-width box.
Why That Arithmetic Produces a Single Row in Every 20ft Container Data Center
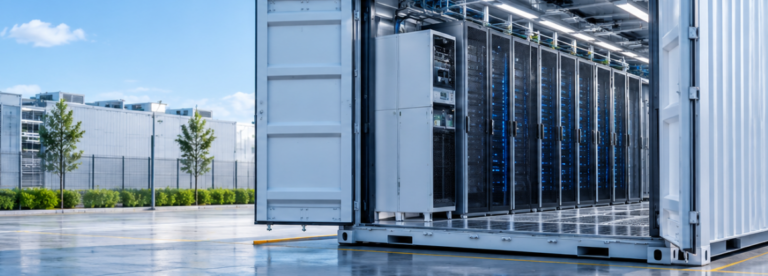
So a standard-width 20ft container data center is a single-row machine. Cabinets stand in one line running the length of the enclosure, fronts facing one side, and the remaining interior width serves simultaneously as aisle, service corridor and cable path. At 1,000 mm cabinet depth that shared aisle measures 1,352 mm. At 1,200 mm depth it shrinks to 1,152 mm.
The consequences cascade. One row means one service face, so the rear of every cabinet sits either against the wall or behind a sealed rear plenum entered from the ends. Rear-accessible parts — power supplies, fan trays, cable management, liquid manifolds — turn maintenance into an event rather than a routine swap. In a 20ft container data center this single geometric fact shapes more designs than thermal capacity ever does.
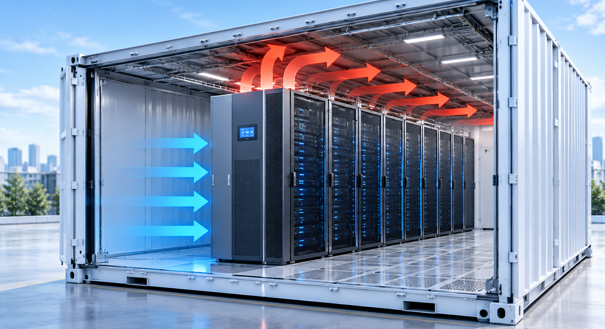
It also reframes a phrase that appears in nearly every container brochure. Closed cold and hot aisle, read against a 20ft container data center, describes containment across one row, not the two-row arrangement the term implies in a purpose-built hall. The cold zone is the aisle in front of the cabinets and the hot zone is the plenum behind them. Both exist, but they run longitudinally rather than in parallel.
From Row Length to Rack Count: The Nine-Position Ledger
Multi-unit configurations do not escape the constraint, they inherit it. Side-by-side splicing removes the long walls and produces a genuine two-row hall, but each 20ft container data center in the chain still arrives with 2,352 mm of width and two rows of interior structure to cut out. Stacking preserves the footprint and adds a stair and a working platform; the row geometry above ground level is unchanged.
Run the numbers along the length instead. Internal length is 5,898 mm. Divide by the 600 mm width of a standard cabinet and nine positions exist. Not one of them is automatically a server rack. A 20ft container data center gives one slot to the in-row air conditioner, one or two to integrated UPS and distribution, another to the battery cabinet carrying five to twenty minutes of ride-through, and floor area at one end to fire cylinders.
What remains is five to six IT cabinets. That is exactly what SOETECK publishes for its 20ft air-cooled prefabricated data center — five to six cabinets inside a 6,058 × 2,438 × 2,896 mm enclosure, with cabinet footprints of 600 mm width and 1,000, 1,100 or 1,200 mm depth. The figure is not a cautious round-down. It is the ledger above, closed and reconciled.
Widen the cabinets to 800 mm, as GPU platforms increasingly require, and nine positions become seven. Three go to infrastructure, which leaves four IT racks and a hard ceiling near 200 kW at 50 kW per rack. In SOETECK’s own container builds we allocate the row in 600 mm slots at the design stage and give the cooler, the UPS and the battery cabinet their slots before anyone commits to an IT cabinet count. That ordering is why the 20ft container data center datasheet reads five to six rather than eight.
Where the In-Row Cooler Goes When There Is Only One Row
A single-row layout changes how cooling is selected, not merely where the unit sits. There is no parallel aisle to zone, so the equipment sees the entire row as one thermal domain. A 50 kW DX row air conditioner is the natural size, and SOETECK’s 20ft container data center specifies precisely that: a 50 kW single-unit row cooler on R410A, with an optional fluorine pump for low-ambient economiser running.
Alternatives trade differently. Chilled-water row units at 12, 25 or 40 kW per unit let one 20ft container data center split into two or three independently controlled zones, which matters when 5 kW storage racks sit beside 20 kW compute racks. Indirect evaporative units rated at 65 or 120 kW push efficiency further, at the cost of a water supply and a larger external footprint.
Redundancy is the part buyers under-specify. One row and one 50 kW unit means N+1 requires a second 50 kW unit in a 600 mm slot that was already scarce, or accepting N against a 40 kW load so the single unit idles at eighty percent. ASHRAE recommends an inlet range of 18 to 27°C, which buys some slack. A dead cooler in a 33 m³ steel enclosure with no thermal mass is not a gradual event.
Rack Depth: What 1,000 mm Buys and 1,200 mm Costs
Depth is the quiet trade. A 1,000 mm cabinet leaves 1,352 mm of aisle in a 20ft container data center while a 1,200 mm cabinet leaves 1,152 mm. Both suit a technician with a laptop. Neither suits a pallet jack, and 1,152 mm is tight for sliding a 42U chassis clear of its rails with the door open.
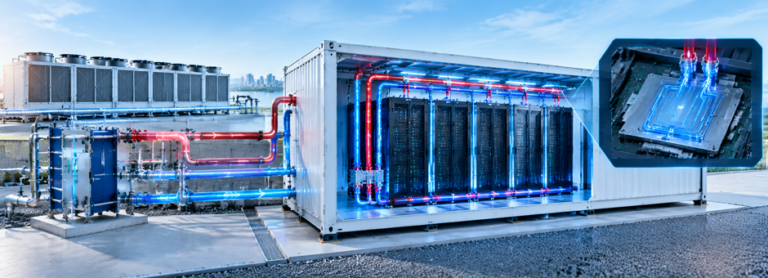
Liquid cooling makes the trade worse. A 50 kW GPU rack needs rear manifolds and quick-disconnects that consume 150 to 200 mm behind the rear rail, so a nominal 1,200 mm cabinet behaves like a 1,400 mm one. That is why 20ft liquid-cooled modules place rack-mounted CDUs inside the row rather than behind the cabinets. The floor plan of a 20ft container data center simply has no rear service zone to surrender.
The practical rule is to choose the deepest cabinet the aisle can survive, then subtract manifold depth before locking the rack count. Reversing that order — picking racks first and hoping the aisle works — is the most common layout error we see in 20ft designs that arrive as nothing more than a power calculation.
When the Answer Is a Widened Box or a 40ft Container Data Center
A standard-width 20ft container data center is not the only option. Several vendors build on a widened 3,000 mm frame, trading ISO compliance for internal room. At 3,000 mm a 1,200 mm cabinet plus a 900 mm cold aisle plus a 600 mm hot aisle plus 300 mm of structure fits with nothing left over. The unit still rides a flatbed, but it is no longer standard ISO and the freight, lift plan and CSC paperwork all change with it.
The other answer is more boxes. A 40ft container data center carries 12,032 mm of internal length, enough for two rows of four to five cabinets around a real cold aisle, landing at 9 to 13 cabinets depending on depth. Where a site cannot take a 40ft — tight access, no crane reach, a rooftop with a point-load limit — two 20ft units on separate power feeds beat one 40ft for resilience regardless.
That is how larger deployments actually scale. Saudi Telecom’s mobile OLT sites used two 40ft container data centers carrying seven OLTs each, with dual DC power and battery backup per unit. Capacity came from box count and per-unit redundancy, not from squeezing extra racks into a denser 20ft container data center.
What Changes When You Write the Spec for a 20ft Container Data Center
Three questions separate a workable 20ft container data center from a drawing that cannot be built. Ask for internal width, not external, because 2,352 mm and 3,000 mm send everything downstream in different directions. Ask how the row is allocated in slots, and whether the cooler and battery cabinet were assigned before the IT cabinet count. Ask for cabinet depth, aisle width and door swing as a single figure.
Then close the loop on delivery. SOETECK integrates UPS from 50 to 200 kVA, rates the enclosure IP55, specifies a −40 to +52°C ambient range and a 21-inch touchscreen for local monitoring, and runs a full-load factory acceptance test before shipment on an 8 to 12 week cycle. None of that rescues a 20ft container data center whose layout was settled on kilowatts.
Strip it back and a 20ft container data center is a 2,352 mm wide decision. Rack count, cooling architecture, redundancy and even the enclosure’s ISO status all follow from it. Get the width and the row ledger right and the power and cooling selections become ordinary engineering. Get them wrong and the site receives a very expensive steel box with four racks inside.